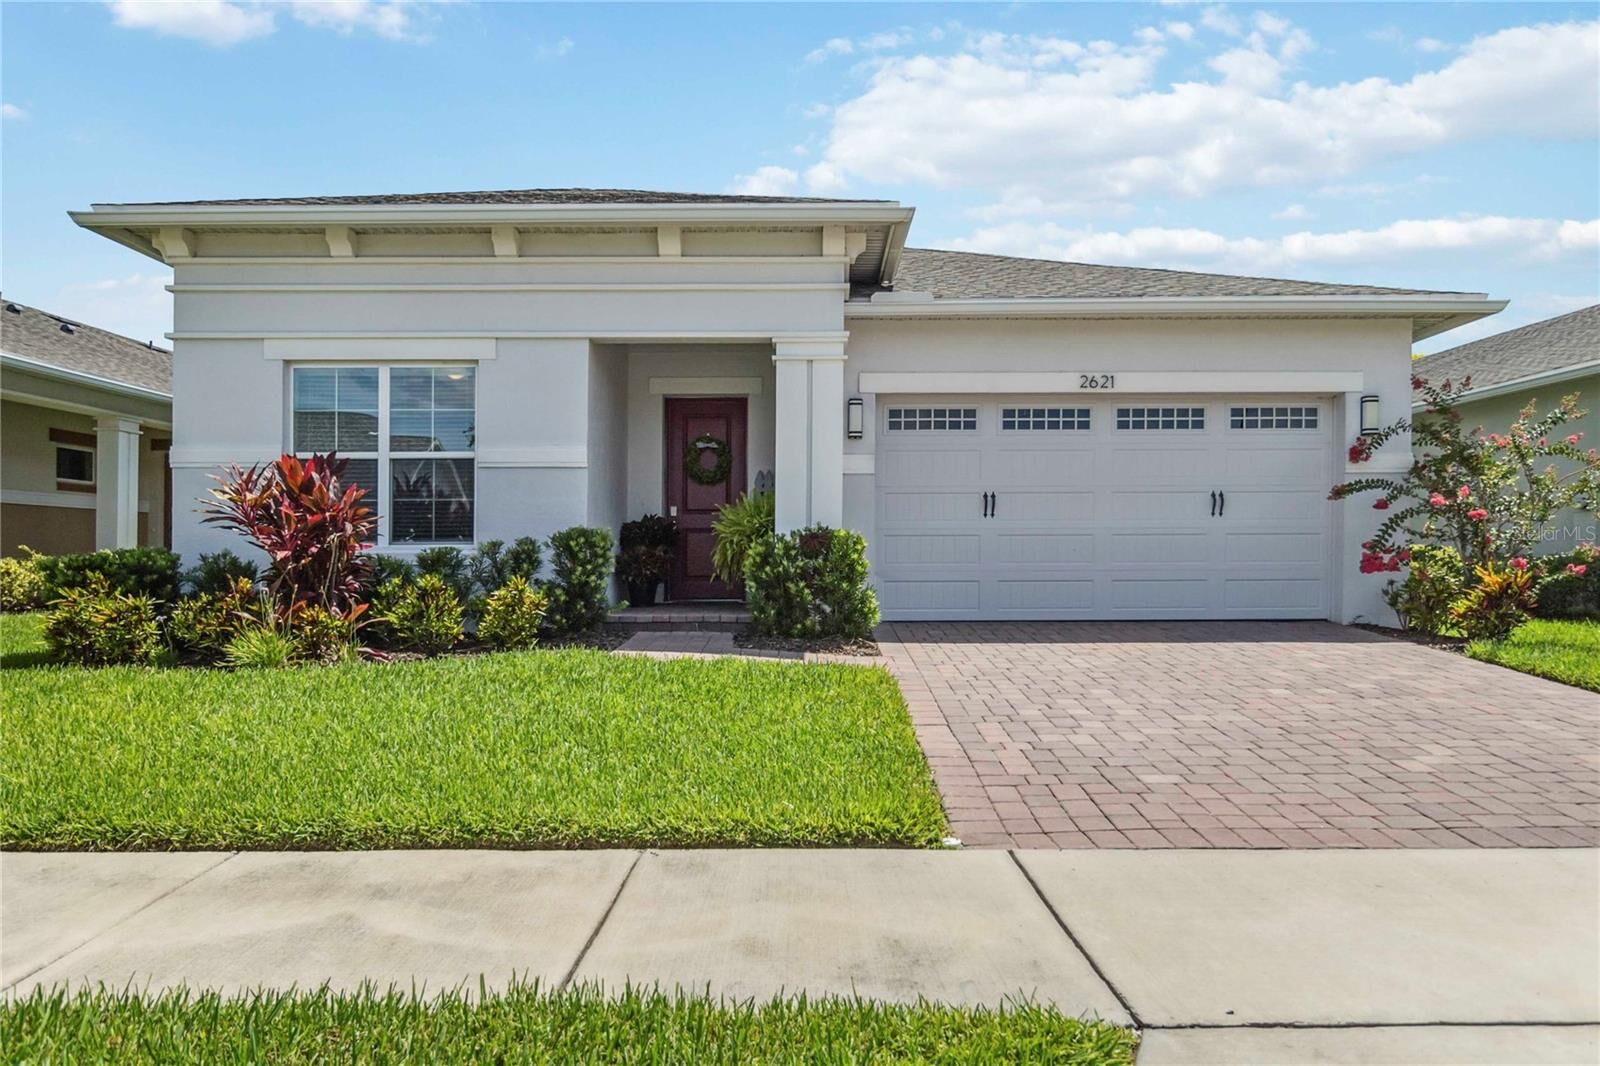
2621 Redblush Terrace St Cloud, FL 34772
Rented
Listing Courtesy of: MLS LogoSTELLAR as distributed by MLS GRID / Listed By: Central Florida Real Estate Management LLC - Contact:  321-222-9262

  2621 Redblush Terrace St Cloud, FL 34772

Rented on 02/02/2026
$2,400 (USD)

3
BED
3
BATH
1,982
SQFT

Description

Immaculately kept like new 3 Bedroom 3 Full Bathroom plus a flex room!! Furnishing Optional, and minimum lease term 6 months, perfect for someone looking to escape the cold winters in sunny Florida! A rare find Jones Homes Verona floor plan. Located in the highly sought-after active Del Webb Twin Lakes 55+ community. The whole house has high 10' ceilings and 8' doors. Ceramic tile flooring throughout the entire home. Open and spacious Kitchen features upgraded walnut cabinets, custom granite countertops, perfectly placed pendant lights, stainless steel appliances, natural gas cooktop stove, and large island with farmhouse style sink. The unique Verona floor plan offers an open concept living/dining room setting with easy access sliding glass doors leading to the screened Lanai with ceiling fan. Relax and enjoy the day with your professionally landscaped fenced large back yard with no rear neighbors! Primary bedroom features trayed ceiling with remote control ceiling fan, blinds and plenty of closet space. The primary bath features a large walk-in tile shower with built-in ledge seat and frameless glass shower enclosure. The primary bath also includes dual sinks, large custom mirrors and granite vanity. Flex Room can be used as a 4th bedroom, office/ den, craft room, yoga room…the possibilities are endless. All rooms have remote control ceiling fans installed. Secondary bathroom has a Shower/Tub combination for visitors. 3rd full bathroom has a tiled walk-in shower with frameless glass enclosure. The laundry room is well planned with a utility sink, upper and lower cabinets with counter space. Plenty of ceiling storage racks added in the large garage and space for 2 cars. Well maintained paver driveway. Upgraded exterior paint color different from all the neighbors. Home can come fully furnished if desired. Let’s talk about the ALL of the Amenities included in the HOA fees State-Of-The-Art Fitness Center, Sauna, Heated Swimming Pools, Lap Pool & Spa, Lighted Tennis, Pickleball courts, Basketball & Bocce-Ball Courts, Community Boat Dock for Fishing & Boat Rental, Putting Green, Dog Park, Community Gardens, Stunning New Clubhouse with Gathering Room, Game Room with Billiard Tables, Poker Room, Outside Patio Area Plus a Ton of Community Interest Groups. Live the life you have been waiting for. Located close to Lake Nona and Downtown St. Cloud with Shopping and Restaurants. Perfectly positioned for convenience and adventure, from Theme Parks, Brevard County Beaches, to Lake Nona VA Hospital & Medical City, Orlando Intl Airport, and Major Roadways. Lawn care included. Small Dog allowed with $250 non refundable pet fee. Breed, size, and age restrictions apply. First month’s rent and security deposit (equivalent to first month’s rent) required. $75 application/screening fee for each person 18 years of age or older and tenant is responsible for any other fees required by HOA in the community, such as application fees or gate/amenity access cards (not HOA dues). Our application process is online and can be completed at any time. Completed applications are processed on a first come, first serve basis- applicants are welcome to apply prior to viewing unit. Don’t delay making your appointment to view this home today!

Sold Date:
02/02/2026
Lot Size
6,098 SQFT
Type
Rental
Year Built
2023
County
Osceola County

Listed By

Christie Artura, Central Florida Real Estate Management LLC, Contact: 321-222-9262
Bought with
Donnamarie Ebanks, Coldwell Banker Realty
Source
STELLAR
Last checked Jul 14 2026 at 2:06 AM GMT+0000
Bathroom Details
  • Full Bathrooms: 3
Interior Features
  • Split Bedroom
  • Kitchen/Family Room Combo
  • Solid Surface Counters
  • Den/Library/Office
  • Walk-In Closet(s)
  • Window Treatments
  • Appliances: Dishwasher
  • Appliances: Refrigerator
  • Appliances: Washer
  • Ceiling Fans(s)
  • Open Floorplan
  • Appliances: Disposal
  • Appliances: Range Hood
  • Appliances: Microwave
  • Appliances: Range
  • Appliances: Dryer
  • Negotiable
Subdivision
  • Twin Lakes Ph 2C
Senior Community
  • Yes
Heating and Cooling
  • Central
  • Electric
  • Natural Gas
  • Central Air
Flooring
  • Ceramic Tile
Utility Information
  • Utilities: Sprinkler Recycled, Cable Connected, Water Connected, Water Source: Public, Bb/Hs Internet Available, Sewer Connected, Underground Utilities, Natural Gas Connected
  • Sewer: Public Sewer
Stories
  • 1
Living Area
  • 1,982 sqft
Additional Information: Central Florida Real Estate Management LLC | 321-222-9262
Disclaimer: Listings Courtesy of “My Florida Regional MLS DBA Stellar MLS © 2026. IDX information is provided exclusively for consumers personal, non-commercial use and may not be used for any other purpose other than to identify properties consumers may be interested in purchasing. All information provided is deemed reliable but is not guaranteed and should be independently verified. Last Updated: 7/13/26 19:06
Based on information submitted to the MLS GRID as of 7/14/2026 02:06. All data is obtained from various sources and may not have been verified by broker or MLS GRID. Supplied Open House Information is subject to change without notice. All information should be independently reviewed and verified for accuracy. Properties may or may not be listed by the office/agent presenting the information.